It's long and tedious work. But we're not paying somebody else to do it. Still, it's long and tedious work. I got the first third of the attic space taped and primed on Saturday. The taping was done on Friday, but I didn't start painting until Saturday morning.
I spent a little more than three hours doing the corners and baseboards with a brush then finishing the large surfaces with a roller. I was up and down from the scaffolding countless times. I moved the drop cloths around a lot. I still spilled paint on the floor. And I promptly cleaned it up.
The primer is very thick. I was complaining about it when Ken brought up a jug of water and said, "Thin it down!" That worked better. I think I'm going to put a second coat on with the roller just to be sure that it covers well. We still haven't picked a color for the room. And there are still two thirds to do. Taping. Corners. Baseboards. Rolling. I think Ken will help, so it should go a bit faster.
Then we have to paint it all.
I just did some rough calculations. The floor area of the space is about 65 square meters or about 700 square feet. The wall area (what we're priming and painting) is roughly 130 square meters, or about 1,400 square feet. Oh my.
Showing posts with label attic conversion. Show all posts
Sunday, August 08, 2010
Sunday, June 13, 2010
The attic conversion, before and after
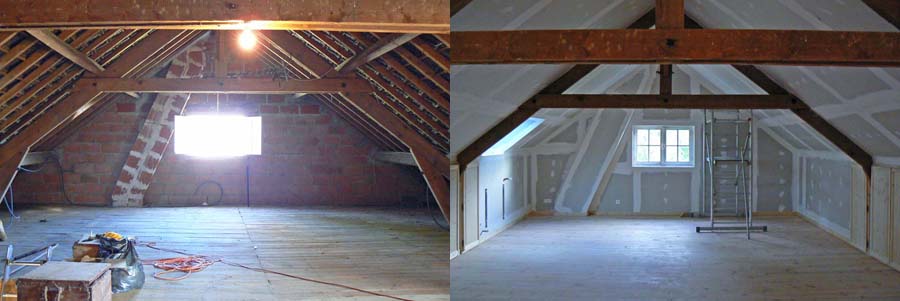
Now that the workers are done and have turned the attic over to us for finishing, I thought I'd share some before and after photos. They're not exact matches, but they're close enough for French government work. What the before photos don't show is the attic floor covered with about an inch of dust, dirt, feathers, cardboard, carpet, and other debris that we cleaned out before I started taking pictures.
This is looking north. In the before photo, the window is open so it looks a little bigger that it actually is. It's the same window in both photos. The floor is not the same, however. The old floor was wide planks set directly over the joists. They are still there, but there's a layer of builder's felt, a layer of OSB (oriented strand board), and the pine finish floor over all of that.
This is the view looking northwest. You can see how we had the storage closets built into the eaves and where the Velux window was installed on the sloping roof. The chimney you see here comes up from the living room fireplace.
Here we are looking to the southeast. In the before photo you can see the old hatch and ladder access on the lower right. That's now gone, replaced by the stairwell in the center. The chimney on the left comes up from the kitchen exhaust fan; the one on the right from the boiler in the utility room two floors below.
Looking southwest, and the boiler's chimney is completely boxed in with the niche and a closet, and the second Velux attic window is in place. You can see a bare light bulb in the before and after photos, but before, it was attached to the beam. In the after photos, the new bulb is hanging from a wire over the stairwell. We'll put a fixture up there after we paint.
So that's pretty much it. We've now got to get moving on varnishing the wood floor and the stairs. After that we'll be able to sand, prime, and paint the walls. We'll be posting photos of that process as we go along.
This is looking north. In the before photo, the window is open so it looks a little bigger that it actually is. It's the same window in both photos. The floor is not the same, however. The old floor was wide planks set directly over the joists. They are still there, but there's a layer of builder's felt, a layer of OSB (oriented strand board), and the pine finish floor over all of that.
This is the view looking northwest. You can see how we had the storage closets built into the eaves and where the Velux window was installed on the sloping roof. The chimney you see here comes up from the living room fireplace.
Here we are looking to the southeast. In the before photo you can see the old hatch and ladder access on the lower right. That's now gone, replaced by the stairwell in the center. The chimney on the left comes up from the kitchen exhaust fan; the one on the right from the boiler in the utility room two floors below.
Looking southwest, and the boiler's chimney is completely boxed in with the niche and a closet, and the second Velux attic window is in place. You can see a bare light bulb in the before and after photos, but before, it was attached to the beam. In the after photos, the new bulb is hanging from a wire over the stairwell. We'll put a fixture up there after we paint.So that's pretty much it. We've now got to get moving on varnishing the wood floor and the stairs. After that we'll be able to sand, prime, and paint the walls. We'll be posting photos of that process as we go along.
Labels:
attic conversion,
our house
Saturday, May 08, 2010
La niche
We asked the contractors to put a little niche into one of the walls. And they did. I'm very happy that this potentially lost space will not be lost after all. It could become a bookshelf or a place for objets d'art. We shall see.
The taping and mudding is proceeding at at lively pace. And the guys have taken the wallpaper down in the stairwell. That part is really cool. I've been dreaming of the day that we could be rid of that wallpaper, but the fact that it was in a two-story stairwell made doing it ourselves very problematic. Now it's gone. Wow.
Labels:
attic conversion,
our house
Thursday, May 06, 2010
Taping and mudding
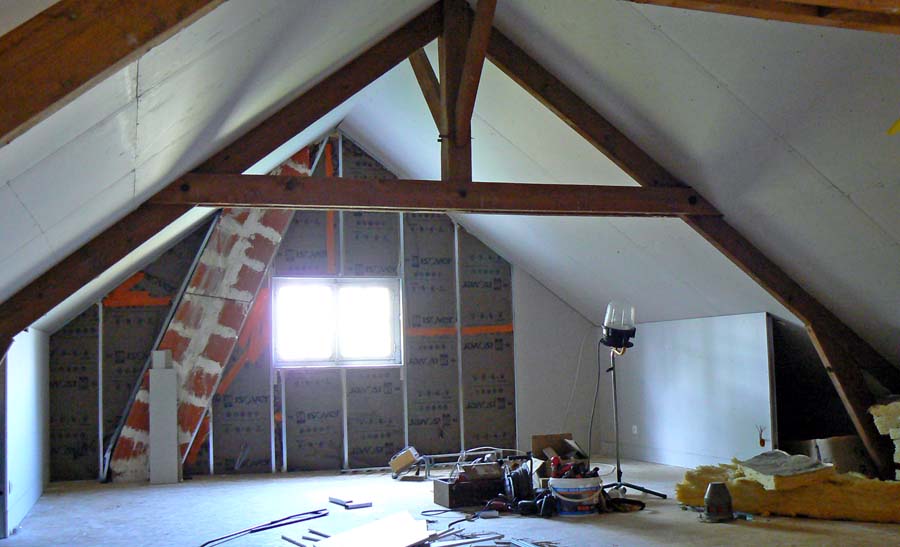
For those interested, here are a few shots of the attic conversion as it stands to date. The guys have started filling in the gaps around the windows with drywall and have also started the taping and mudding process. That's the process by which the joints and screw holes begin to disappear into a single smooth wall.
As you can see, they still have a long way to go. After all that's done, they will have to sand it smooth. Then they'll leave it for us to finish. Ken and I will be applying the primer and paint to the walls ourselves. Sweat equity, they used to call it on "This Old House." Saving euros is what we call it on "Cette Vieille Maison." I made that bit up.
And like I mentioned previously, the next big step is the installation of the finish flooring. That will be pine planks that are about six inches wide. They come in lengths of six and a half feet, but they will likely be cut into smaller lengths for installation. We will also be responsible for finishing (staining and varnishing) the floor once it's in. More sweat equity.
It's going to be a busy summer.
As you can see, they still have a long way to go. After all that's done, they will have to sand it smooth. Then they'll leave it for us to finish. Ken and I will be applying the primer and paint to the walls ourselves. Sweat equity, they used to call it on "This Old House." Saving euros is what we call it on "Cette Vieille Maison." I made that bit up.
And like I mentioned previously, the next big step is the installation of the finish flooring. That will be pine planks that are about six inches wide. They come in lengths of six and a half feet, but they will likely be cut into smaller lengths for installation. We will also be responsible for finishing (staining and varnishing) the floor once it's in. More sweat equity.
It's going to be a busy summer.
Labels:
attic conversion,
our house
Wednesday, May 05, 2010
The sparks fly
On Monday the work crew put in the stair to the attic. It only took one day and now it's "operational," as one of them said. Part of the process involved removing a section of the wrought iron railing on the landing.
As they cut, sparks filled the room, along with a cloud of gray smoke. I grabbed the camera only to find that my memory card was not inside. By the time I retrieved the card and was ready to take a picture, the big sparks were over. But I did get this shot of a smaller spark shower. You'll have to use your imagination to envisage what it was like with about five times as many sparks.
Since the stair went in the crew has begun the finish work on the drywall: filling in gaps and cracks, taping and mudding, and other detail work. The next big job will be to install the finish floor.
As they cut, sparks filled the room, along with a cloud of gray smoke. I grabbed the camera only to find that my memory card was not inside. By the time I retrieved the card and was ready to take a picture, the big sparks were over. But I did get this shot of a smaller spark shower. You'll have to use your imagination to envisage what it was like with about five times as many sparks.
Since the stair went in the crew has begun the finish work on the drywall: filling in gaps and cracks, taping and mudding, and other detail work. The next big job will be to install the finish floor.
Labels:
attic conversion,
our house
Saturday, April 24, 2010
I Can See Clearly Now
Sort of. The attic windows, known as Vélux in France, are now installed. The interior finishing still needs to be done. The contractors will do that soon enough. But the windows are in and they make a big difference in the look and feel of the attic space. Vélux is the brand name of the windows, but most windows of this type end up being called Vélux. It's kind of like Kleenex and tissues.
The gaps in the walls are where closet doors will go. The vertical bars are supports for the radiators.
The guys are taking a week off from our job to work on another, so we have time to do some work of our own. Like taking down the wallpaper in the hall. Ugh.
The gaps in the walls are where closet doors will go. The vertical bars are supports for the radiators.The guys are taking a week off from our job to work on another, so we have time to do some work of our own. Like taking down the wallpaper in the hall. Ugh.
Labels:
attic conversion,
our house
Wednesday, April 21, 2010
Through The Mirror Of My Mind
This was an attempt at an artsy-fartsy photo. I shouldn't try so hard. But I still like it. It's the donjon at Le Grand-Pressigny reflected in a window of the château's new museum wing.
The attic work is progressing wonderfully. The electricians came back on Tuesday and started the final wiring. They're also the plumbers and put in some of the preliminaries for the radiators. It's all starting to look like a finished space, even though it's far from it.
Labels:
attic conversion,
châteaux,
our house,
southern touraine
Friday, April 09, 2010
It's Closing In
The attic insulation work is progressing. And now that it's happening I feel like the attic is getting smaller. But it will all look great once the drywall is up and painted a light color.
They guys left a space for the first of two attic windows, but they didn't consult us about where we wanted them placed. It turns out that this one is not quite where we would have put it, but it's close enough so we won't make them re-do it. We need to be sure to tell them where we want the other one to be before they get over to that end of the attic.
Labels:
attic conversion,
our house
Tuesday, April 06, 2010
We're Cleaning The Attic
In preparation for the new construction, we have begun the attic cleaning process. I'm sure I have some before photos somewhere, but I haven't looked. The attic floor was covered in flattened cardboard boxes. Those, in turn, were covered in decades of dust and who knows what. Mice have lived up there, we found a dead bird up there, and even and old nest. It was yucky. Good word, yucky.
So on Monday, Ken and I went up dressed in old clothes and masks. We didn't want to breath in the crap that we were certain to put into the air. We opened the windows and started chucking the old cardboard, bits of carpet and linoleum, and other stuff, out into the yard. Then we swept and vacuumed. And after a couple of hours, by gum, that attic started looking pretty good!
We had a mess in the yard to deal with, but we burned all that we could burn. The little that wasn't burnable will go to the dump. The main thing is that the guys who will start working today to cut the stair hole and prepare for framing, insulating, and dry-walling, will have a decent place to start with.
We're looking forward to the finished space. It's voluminous, and it will increase our living space by a lot. I'll keep you posted as the work progresses. And so will Ken on his blog. Stay tuned.
So on Monday, Ken and I went up dressed in old clothes and masks. We didn't want to breath in the crap that we were certain to put into the air. We opened the windows and started chucking the old cardboard, bits of carpet and linoleum, and other stuff, out into the yard. Then we swept and vacuumed. And after a couple of hours, by gum, that attic started looking pretty good!
We had a mess in the yard to deal with, but we burned all that we could burn. The little that wasn't burnable will go to the dump. The main thing is that the guys who will start working today to cut the stair hole and prepare for framing, insulating, and dry-walling, will have a decent place to start with.
We're looking forward to the finished space. It's voluminous, and it will increase our living space by a lot. I'll keep you posted as the work progresses. And so will Ken on his blog. Stay tuned.
Labels:
attic conversion,
our house
Subscribe to:
Posts (Atom)